project-plan · Sep 29, 2026
Project Plan: A Courtyard Greenhouse from Salvaged Windows
A greenhouse built from old windows, in four phases, by whoever turns up. Our materials list, the order of work, and the questions we still need to answer.
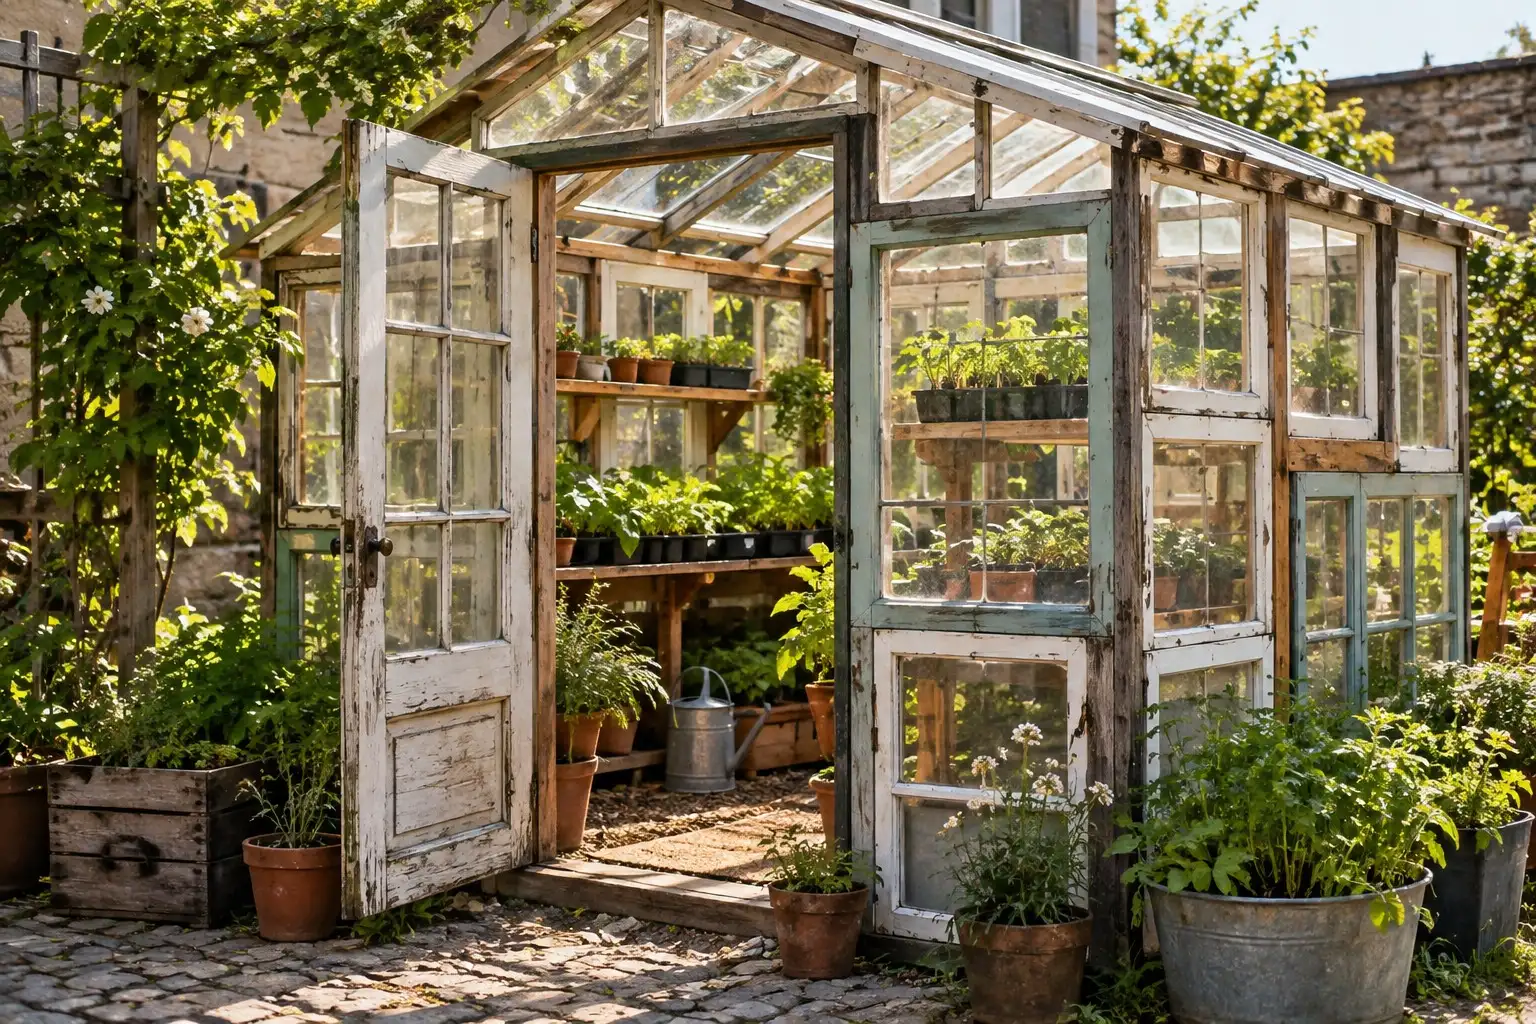
This is the plan for the next thing we're building: a small greenhouse in the courtyard behind the community centre, made from windows that other people threw away. It's a plan, not a record. I'll write it up properly once the glass is in.
The goal
A south-facing room, about the size of a garden shed, where we can start seedlings in spring, ripen tomatoes in autumn and give the seed swap a home between meetings. It should look nice, because things that look nice get looked after. It should be built by volunteers, with tools from the library.
Materials
We're collecting, not buying. The list so far:
Old windows, roughly matching in height, with sound frames
Reclaimed timber for the base and the posts
Gravel for the floor and drainage
Sheets of salvaged corrugated clear roofing for the top
Hinges, screws and fixings from the tool library box
Paint or oil for the outside timber
A couple of shelves, which could be old planks
A water barrel for the downpipe
Most of this will be on a trailer within a month. Hester Quill has asked the neighbours for windows, and a surprising number turn out to have one in the loft.
Phases
Site and drawings. Choose the spot, measure the windows we've collected and draw the frame around them. Ansel will look over the drawings, particularly the base and the roof.
Base and posts. Level the ground, lay the gravel, and build a timber base. This is the dull, important part. Get it right and the rest goes up easily.
Walls and glass. Fix the windows into the frame, one at a time, starting with the corners. Check each pane for cracks and safety. Cover or replace any that look doubtful, and wear gloves and eye protection throughout.
Roof, door and finishing. Fit the roof, hang a door, paint the timber, and put in shelves and a water barrel. Plant something.
We reckon on a handful of weekends, with a rough working group of six to ten people who turn up when they can. If it takes longer, it takes longer.
What we haven't decided
I'd like to be honest about this part.
We haven't decided whether we need permission from the building's owners or the local authority. We've asked, but we haven't heard back, and we won't start until we have. We haven't decided how to heat it in winter, or whether we should. We haven't decided who holds the key.
Questions like these tend to slow projects down, and I'd rather they did. A greenhouse that's built in a rush and forgotten is just a pile of glass.
How to join in
Come to the tool library on a Saturday morning, bring a window if you've got one, and tell us what you're good at. We need people who can measure, people who can paint, and people who can make tea. All three are important, and the third is underrated.
You'll find more about the street, and the other things we're trying to do, on the about page. If you like the sound of this one, you may enjoy our notes on the tool library and saving seeds. The rest of our plans live under Futures.
No comments yet
Comments are open. Have a thought or a question? Share it below.